7 Forgotten Things Every Home Used to Have
Old houses are full of small architectural ghosts — a tiny door in the kitchen wall, a niche carved into the hallway plaster, a screened-in second-story balcony that nobody uses. Each one was built to solve a specific problem of daily life: how to keep food cold, how to get a message to the staff, how to survive August before air conditioning. Most of these features didn’t fade because of changing taste. They were killed by specific events — an antibiotic discovery, a fire, a tax bill — and the houses that still have them are accidentally preserving evidence of how recently life looked very different. Seven features almost no new home includes, and the specific thing that ended each one.
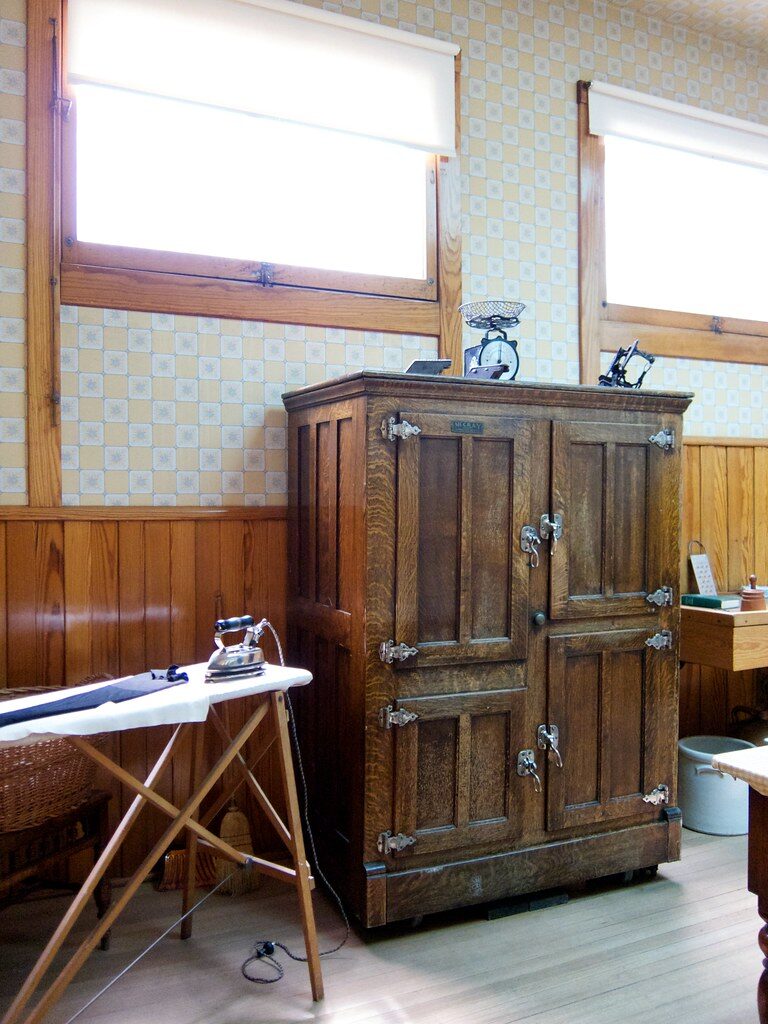
The icebox in the kitchen ran on a color-coded card you put in your front window — different number facing up, different amount of ice delivered
Before the 1920s, the “refrigerator” in most American homes was a wooden cabinet lined with zinc or tin, with a top compartment for a large block of ice. The ice melted, the drip pan filled, you emptied it. The thing that kept the whole system running was a square cardboard card with the numbers 25, 50, 75, and 100 printed along its edges, each side a different color.
Each morning the housewife rotated the card so the day’s desired poundage faced the street. The ice driver, working a regular route on his horse-drawn (later motorized) wagon, glanced at every window as he passed and delivered accordingly. No knocking, no order form, no conversation required.
The system died, in stages, with the mass-market home refrigerator. General Electric’s Monitor-Top — the round-compressor-on-top model that defined the modern fridge — launched in 1927. By 1944, roughly 85% of urban American households had one. The wooden icebox, the drip pan, and the color card all became attic clutter inside a single generation.
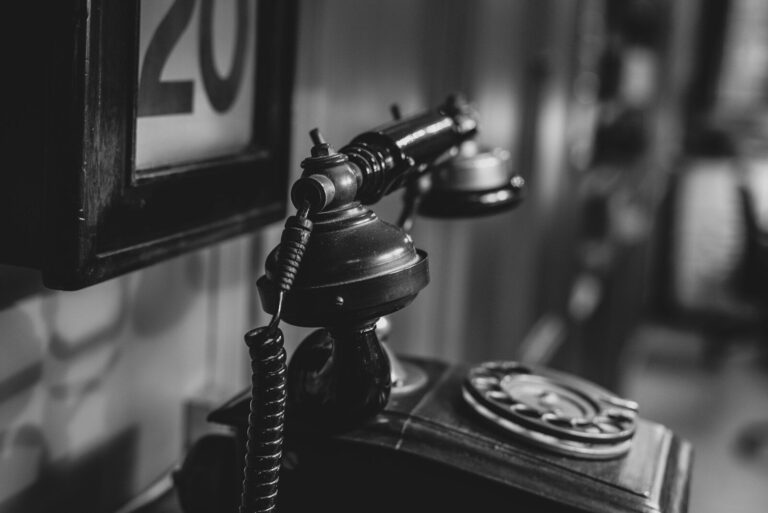
Party-line telephones — where up to 16 households shared one line — survived in parts of America until 1991
In 1930, roughly 63% of residential Bell System customers shared a phone line with at least one other household. You picked up the receiver and listened first; if you heard your neighbor’s conversation, you hung up and tried again. Each household had its own ringing pattern (two long rings, one short, etc.), and eavesdropping was a recognized rural pastime.
The system lasted far longer than most people remember. One line in Talcott, West Virginia carried 16 subscribers as late as 1989. The last Bell System party line in America wasn’t retired until 1991, in Woodbury, Connecticut, after the FCC pressured carriers to convert remaining shared lines through the late 1980s.
The decline wasn’t really nostalgic — it was about copper. Once direct-dial switching and cheaper cabling made one-line-per-household economical, the cost case for sharing collapsed. The history is documented in Bell System’s own annual statistics, summarized in the comprehensive party line archive.
The little door near the kitchen — the “milk chute” — was specifically sized so a milk bottle would fit but a burglar wouldn’t
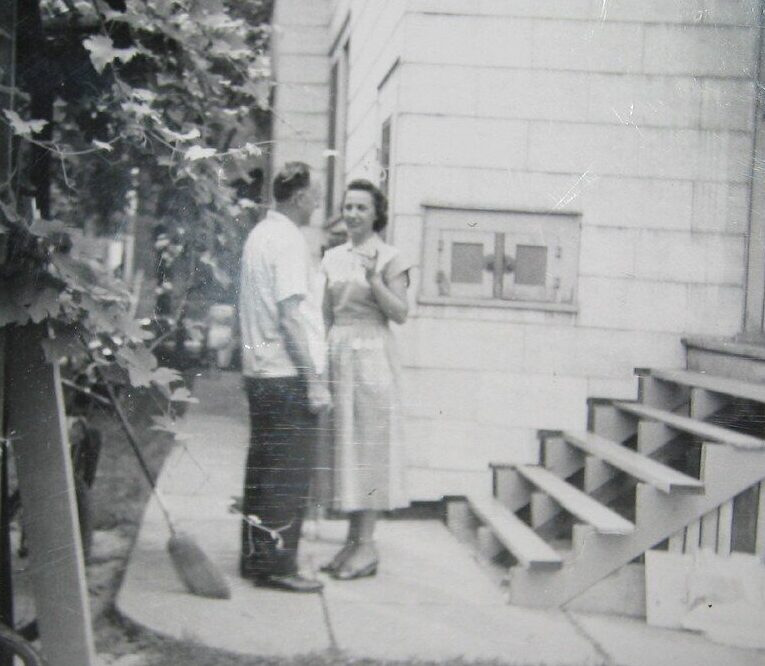
Houses built between roughly 1900 and 1950 often had a small built-in compartment near the back or side door, with hinged doors opening to both the outside and the inside of the house. The milkman opened the outer door, set quart bottles inside, and closed it. The housewife retrieved them from the kitchen side without ever opening the main door.
A 1918 issue of House Beautiful describes the design specifications in detail: tall enough for a quart bottle, narrow enough that, per the article, “a hobo” couldn’t wriggle through. The dimensions were a security feature, not an accident of construction. The doors also served a Puritan-era social purpose — they spared the housewife from face-to-face contact with the milkman, which was considered improper in some communities.
What killed the milk chute was the home refrigerator, the supermarket, and the gallon jug. Per USDA figures, roughly 30% of American milk was home-delivered in 1963; under 1% by 1975. The chute became a sealed-over rectangle of mismatched siding on the side of the house. Designer Rain Noe documented the surviving examples in his archive of milk doors on Core77.
Thomas Jefferson installed five dumbwaiters at Monticello — partly so enslaved workers wouldn’t have to enter the dining room
The dumbwaiter — a small platform inside a vertical shaft, operated by a rope-and-pulley — sounds like a Victorian gadget. The American version actually arrived earlier, and the most famous installation in the country was at Monticello.
Jefferson copied the design from Paris dinner parties he attended during his 1784–1789 ambassadorship. He installed five at Monticello in total. The two flanking the dining-room fireplace concealed shafts that delivered wine bottles directly from the cellar below. The arrangement let dinner unfold without an enslaved worker entering the room — a deliberate piece of social architecture that has since been studied by historians at the Thomas Jefferson Foundation.
The dumbwaiter lasted in American apartment buildings and townhouses well into the 1930s — the first U.S. patent was filed in 1887 by George W. Cannon — before declining household staff, electric refrigeration, and 20th-century fire codes (which treated the shafts as flue hazards) finished them off.
The screened-in second-story “sleeping porch” was a medical device — and a 1944 antibiotic discovery killed the entire fashion
Look at any pre-war American or British house from the 1890s through the 1930s and you may notice a screened or half-walled outdoor room on the second story, often off the master bedroom. This was the sleeping porch, and it wasn’t a leisure feature. It was prescribed medicine.
After Robert Koch identified the tuberculosis bacillus in 1882, the dominant treatment was the “fresh air cure” — patients slept outdoors year-round to oxygenate their lungs. The fashion spread well beyond actual TB patients into general health-conscious home design. President William Howard Taft had a screened sleeping porch built on the White House roof in 1910 (documented in Library of Congress photograph 2002713052 and by the White House Historical Association’s archive of the sleeping porch).
The fashion died on a specific date. In 1944, Albert Schatz and Selman Waksman’s streptomycin cured its first tuberculosis patient at the Mayo Clinic. The medical rationale for sleeping outdoors evaporated almost overnight, and Carrier’s residential window AC units — mass-marketed by the 1950s — finished the job. Existing sleeping porches were enclosed and converted to bedrooms or storage; almost no new construction included them after 1955.
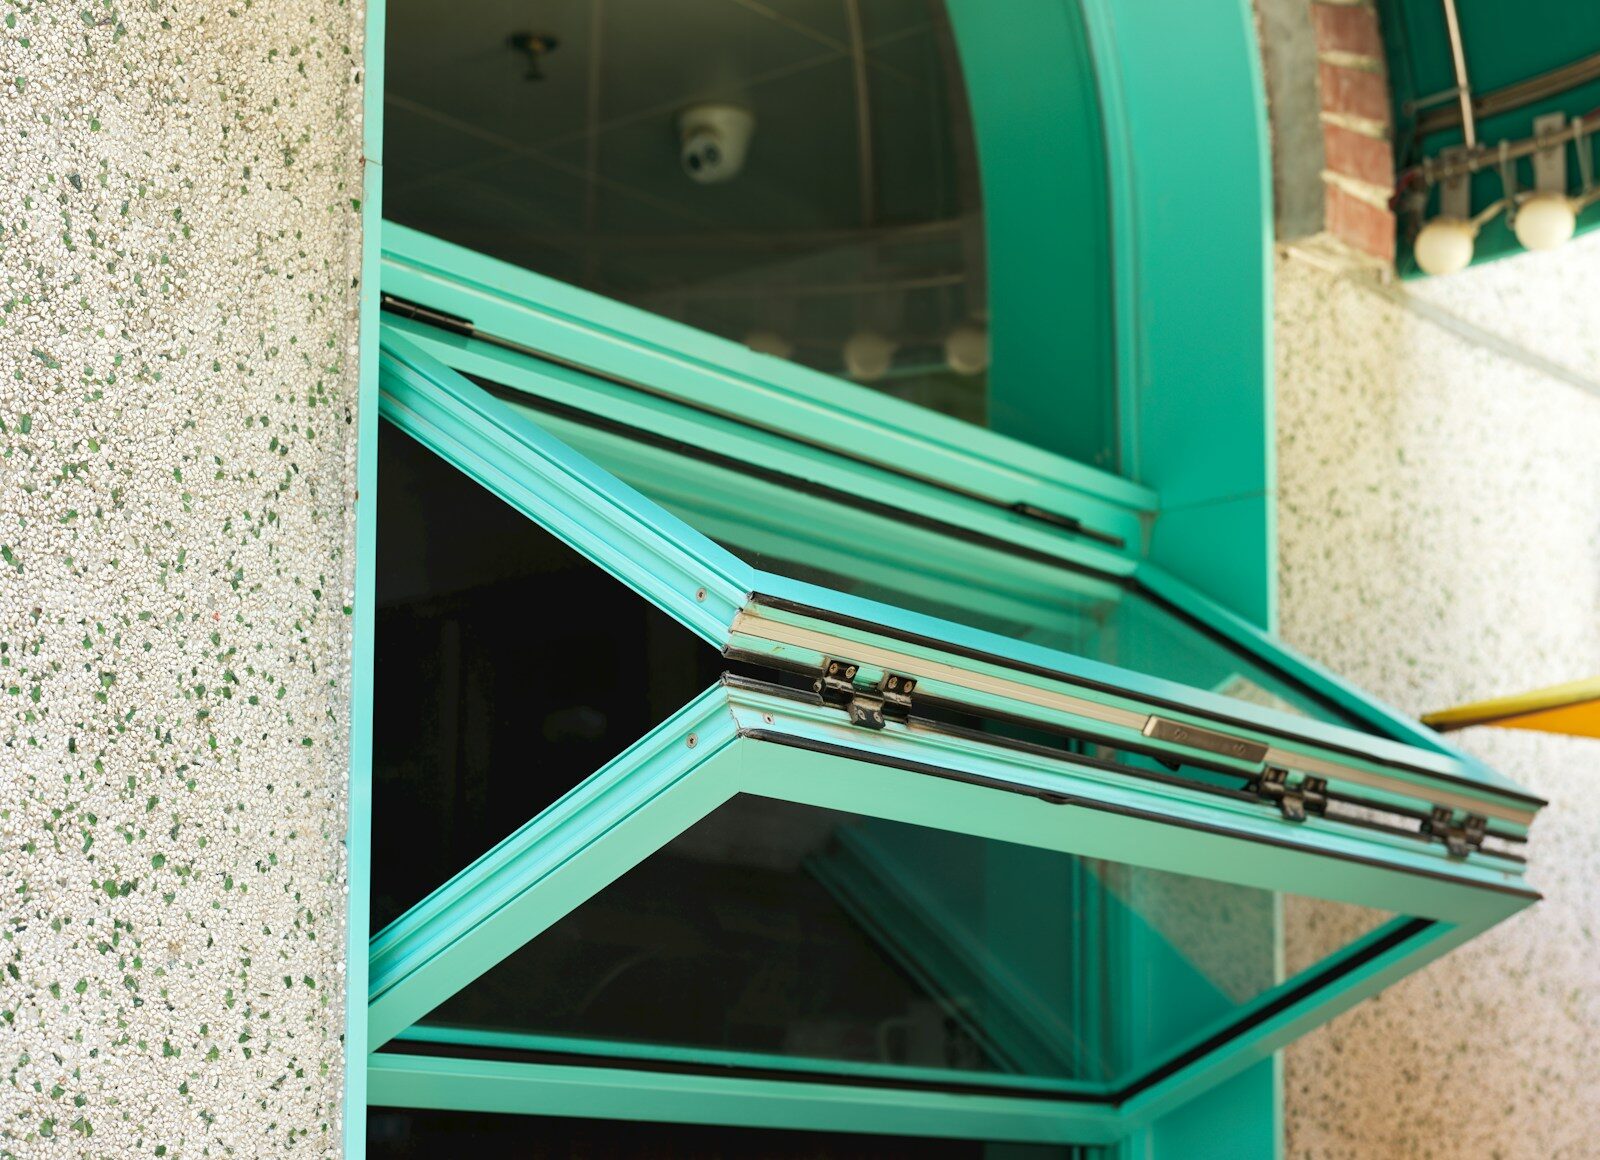
Transom windows above interior doors — the small hinged panes everyone used to have — were essentially banned after a 1958 Chicago school fire killed 95 people
The little hinged window over an interior door wasn’t decorative. Before mechanical HVAC, it was code-required ventilation for windowless interior rooms — open the transom and stale air vented into the hall.
What ended the practice was a single catastrophe. On December 1, 1958, the school fire at Our Lady of the Angels in Chicago killed 92 children and 3 nuns. The single-pane glass transoms above the classroom doors shattered from the heat, opening direct pathways for flame and toxic smoke into corridors that should have offered escape. Investigators specifically cited the transoms in the official Chicago Fire Department report.
Subsequent revisions to the NFPA Life Safety Code effectively banned operable transoms in fire-rated corridors of any new construction. Older buildings with transoms in place often had them permanently fixed shut or filled in entirely. The architectural feature was a small thing; the regulatory consequence of one fire eliminated it from American building practice.
The wall-mounted “annunciator” with little flipping cards — used to summon servants — was killed by a 1909 budget
In Edwardian-era houses of any size, the kitchen wall held a wood-and-glass box about two feet across, with a row of small windows, each labeled with a room name. When someone in the drawing room pulled a bell rope, the corresponding card in the annunciator flipped or vibrated, alerting the staff which room needed attendance.
The mechanical pull-wire version was advertised in a London periodical as early as 1744, designed specifically to summon staff from the new “service wings” Georgian architects had begun isolating from the main house. The Edwardian electric annunciator, with its battery-powered solenoid cards, was described by the UK National Trust as “the height of sophistication” in country house design from the 1860s onward.
The feature died with the staff. The 1909 People’s Budget and post-WWI shifts in domestic-worker taxation and wages collapsed British servant numbers by roughly two-thirds between 1911 and 1931, per National Trust records. With no one to ring, the boxes became wall ornaments — and most were stripped out during mid-century renovations.
The pattern across all seven is the same: a specific feature solved a specific problem, and then a specific event — an antibiotic, a fire, a budget, a refrigerator — eliminated the problem. The houses that still have these features aren’t quirky. They’re just older than the solutions that replaced them.